The Units
12 units · 45,789 SF (BOMA) · tap to view the planAvailableLeased / Occupied
Park Site Plan
Tap to zoom · suite locations, truck access & parking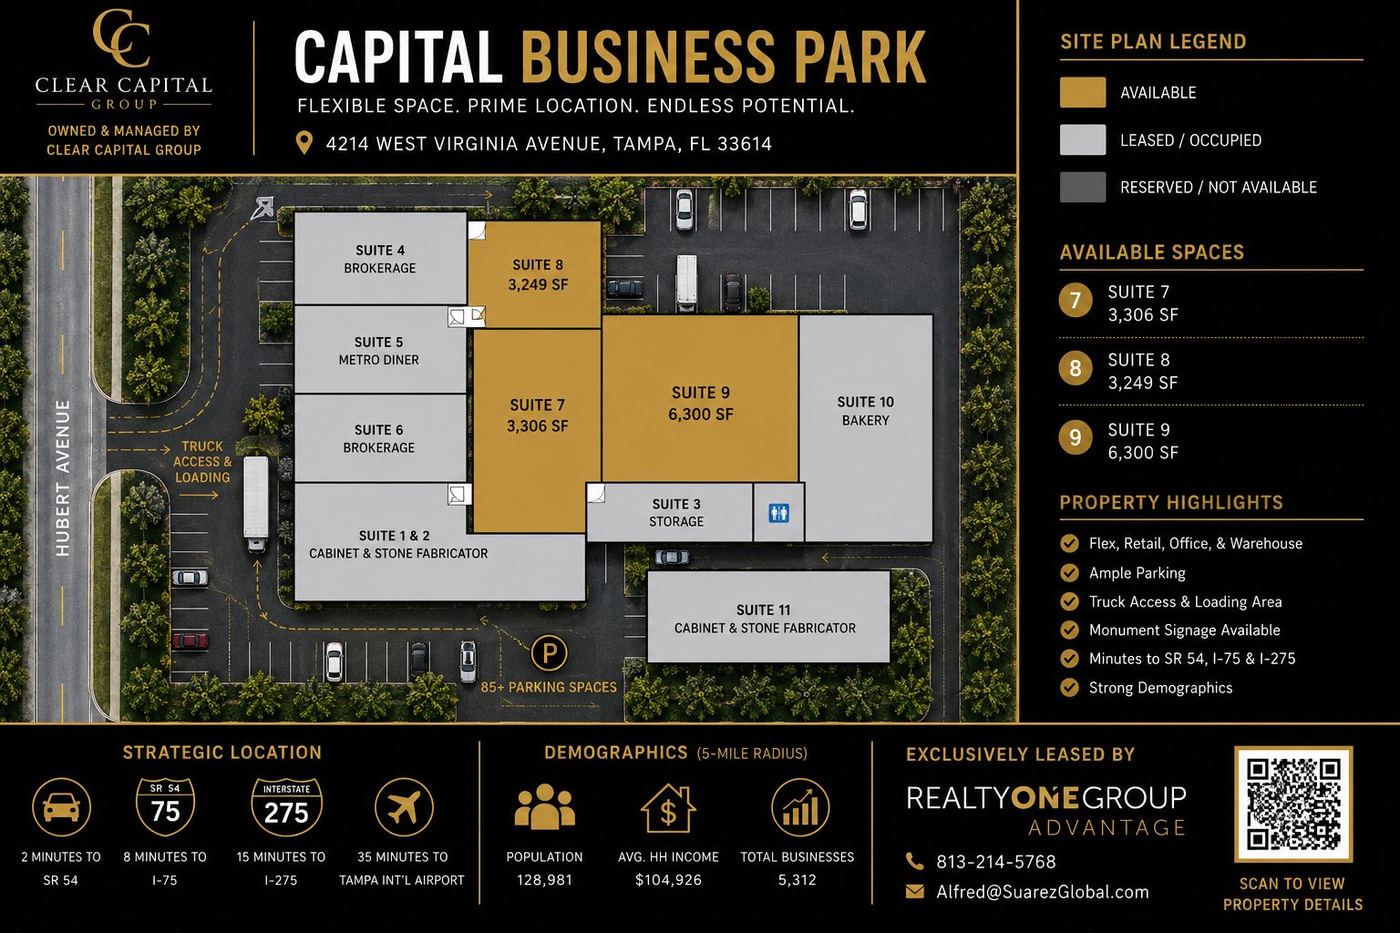 ⤢ Tap to zoom
Available Spaces · 29,561 SF
Unit 6
Available4,719 SF
Unit 7
Available4,140 SF
Unit 8
Available10,816 SF
Unit 9
Available2,172 SF
Unit 10
Available5,035 SF
Unit 12
Available2,680 SF
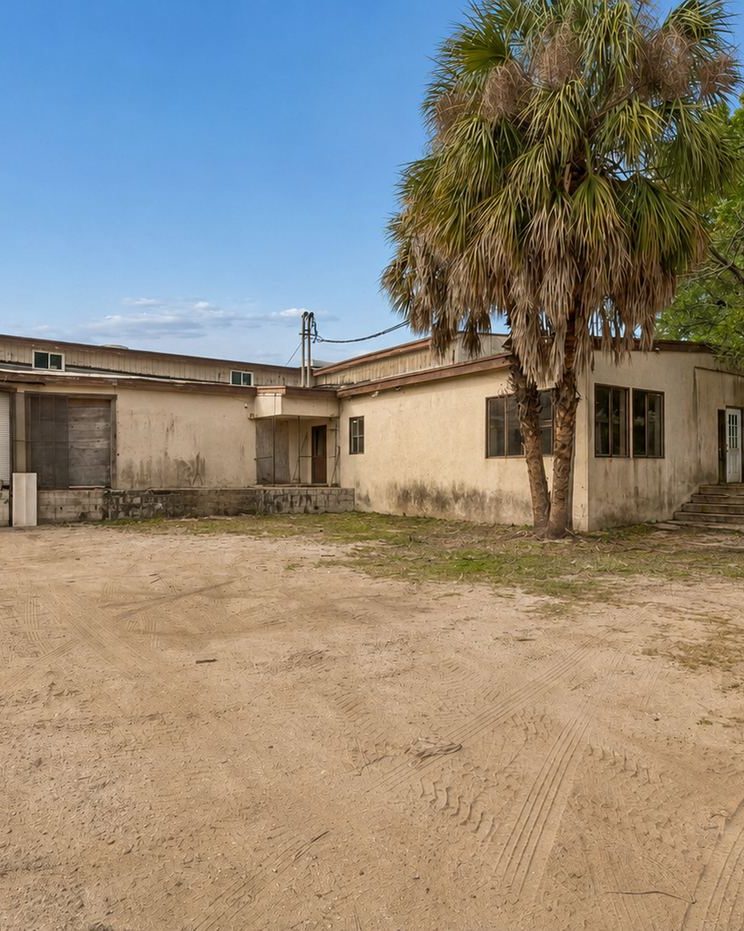
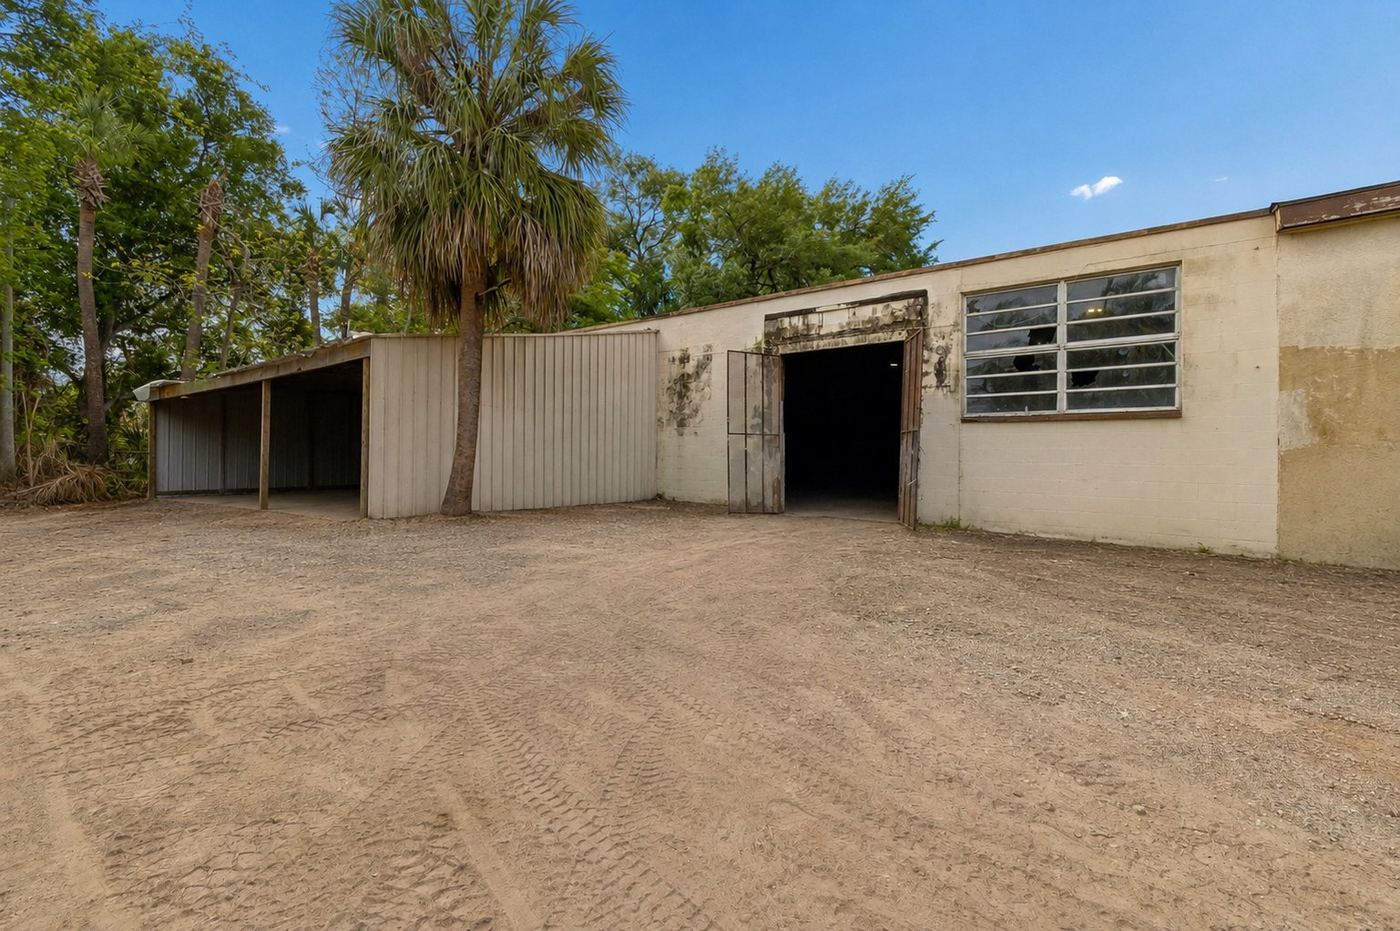
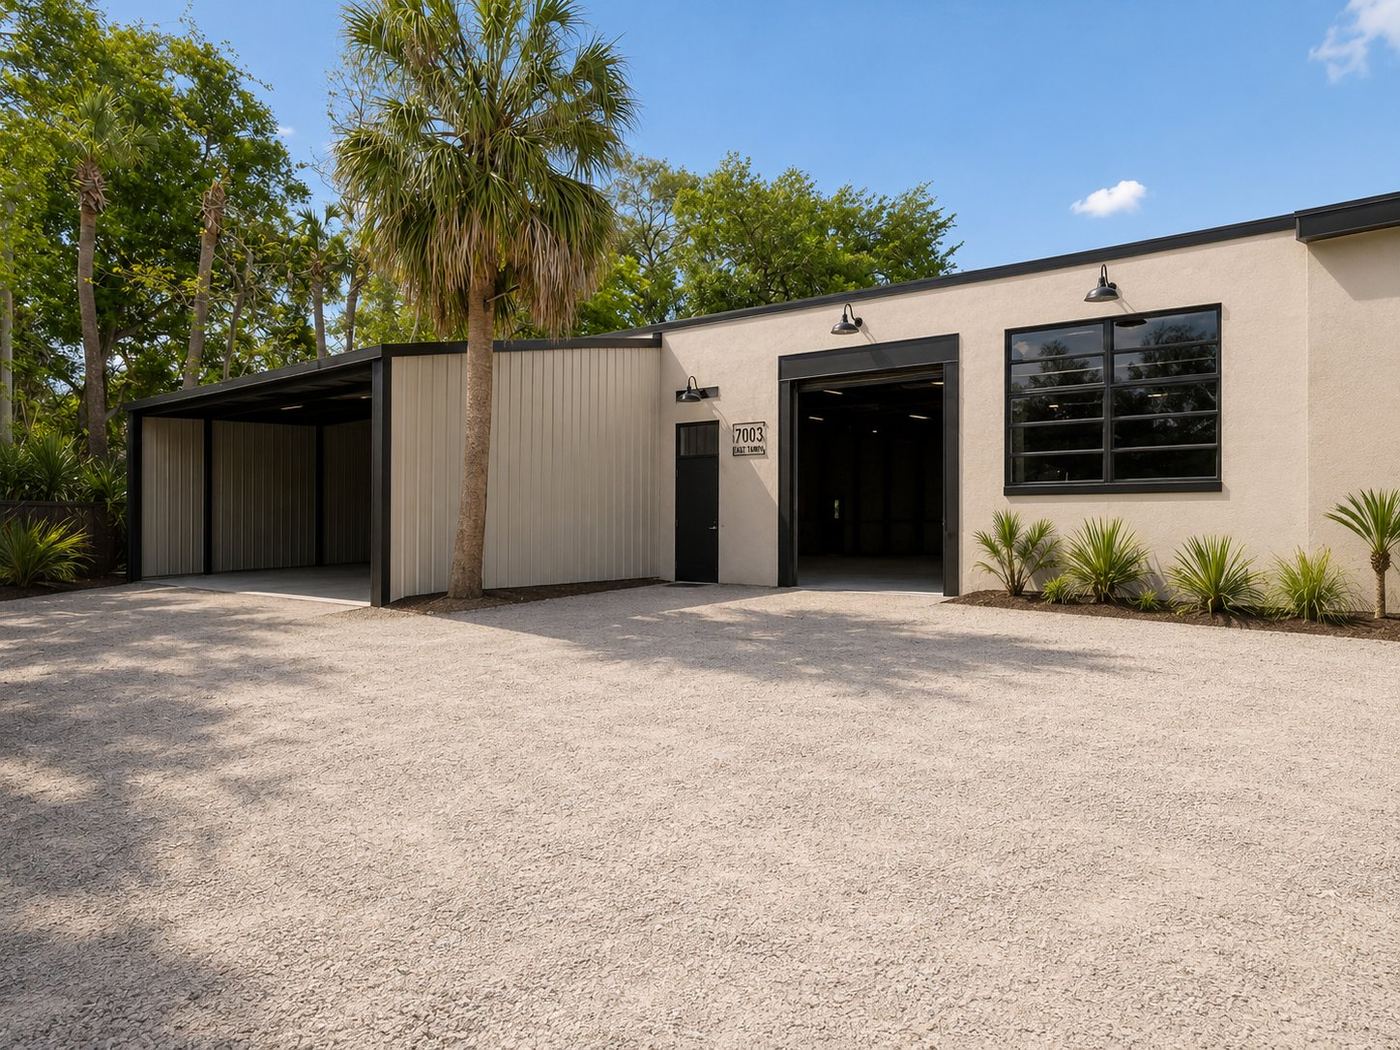
Area 01
Grade-Level Bays & Rear Yard
Covered bays, grade-level entry and yard serving the western suites
Drag the handle or use ← → arrow keys
Planned Scope
- Grade and re-surface the yard with compacted gravel for truck circulation
- New insulated roll-up doors at all grade-level bays
- Replace broken jalousie windows with impact-rated units
- Pressure-wash, seal and repaint CMU and metal cladding
- New fascia, gutters and roof-edge repairs
- LED site lighting and security cameras at yard entries
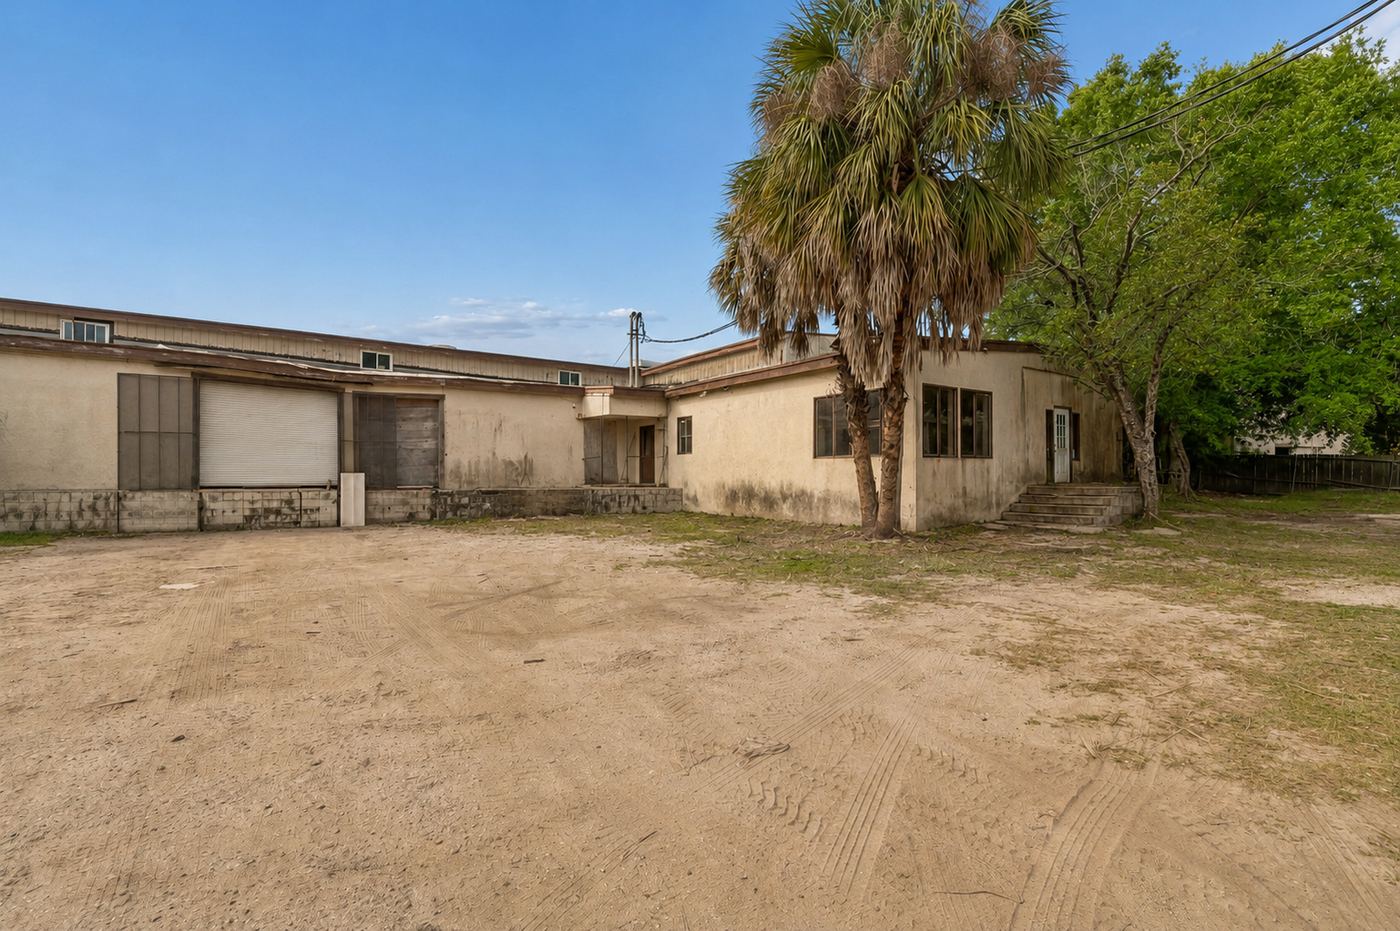
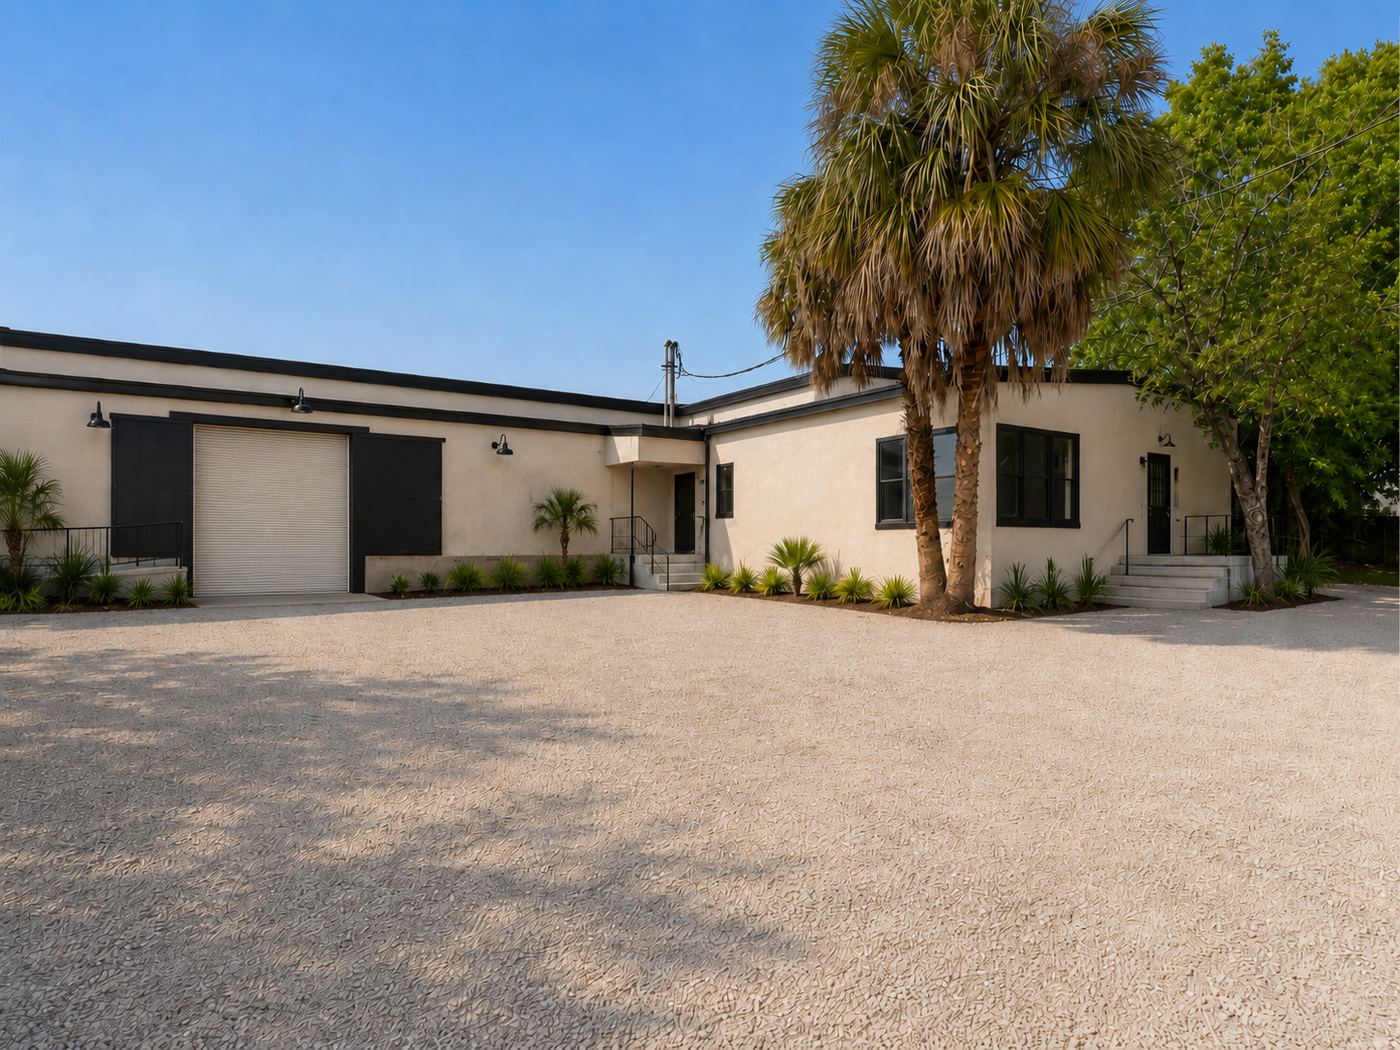
Area 02
Suites 7 & 8 — Flex Storefronts
Flex storefront bays — lease-up ready after facade refresh
Drag the handle or use ← → arrow keys
Planned Scope
- New storefront glazing and entry doors at each suite
- Unified paint scheme with suite numbering and tenant signage band
- Demising verification and code-compliant exits per suite
- New LED wall packs and address signage
- Striped parking field directly fronting the suites
Area 03
Anchor Bay — Unit 8 (10,816 SF)
Largest available unit — dock and grade access, central position in the park
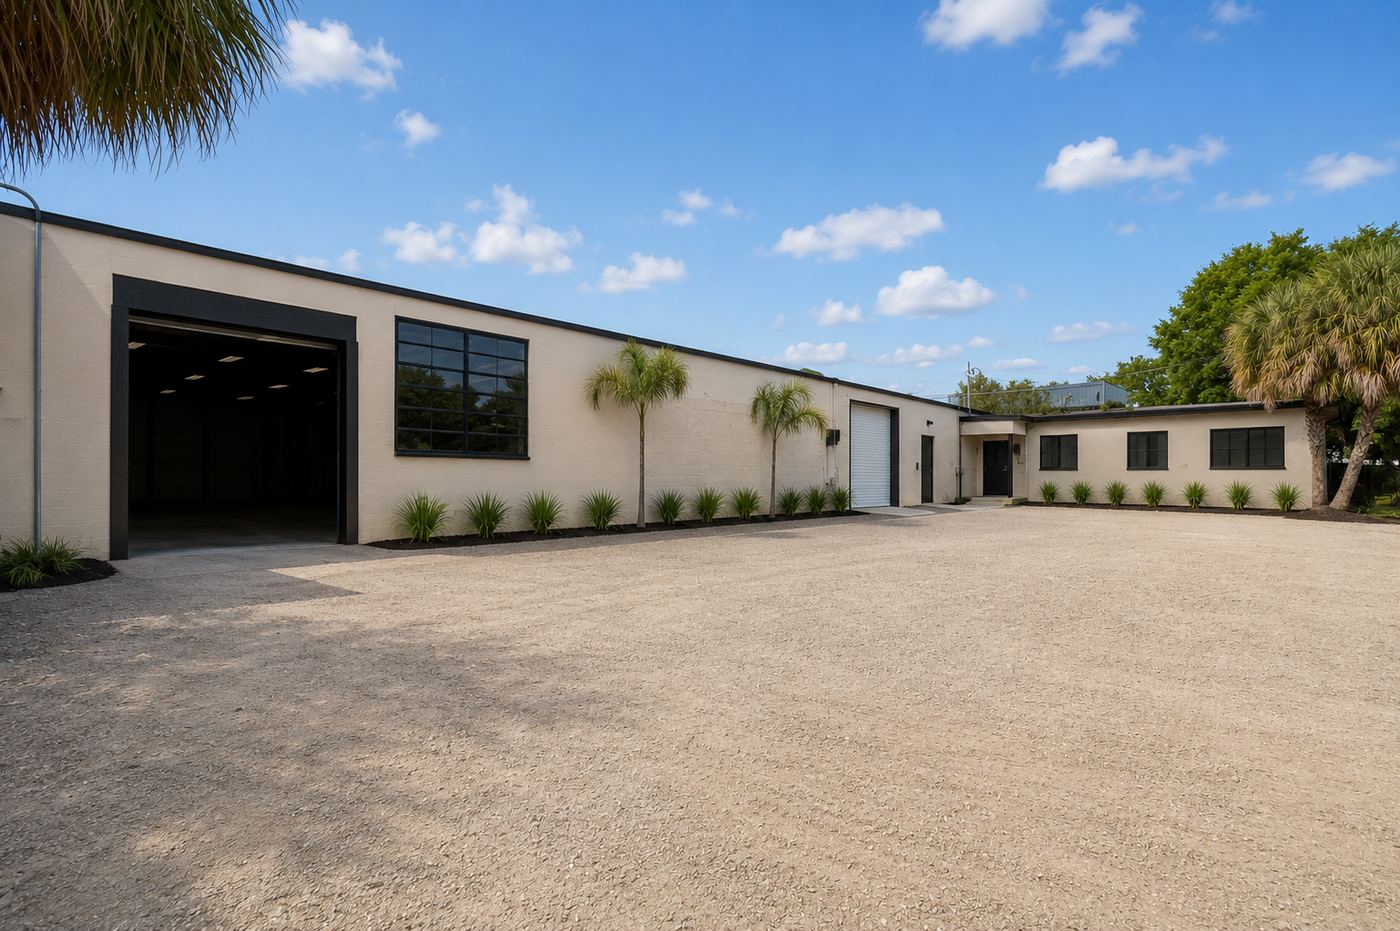
Drag the handle or use ← → arrow keys
Planned Scope
- Roof inspection and membrane repairs over the anchor bay
- Refurbish dock positions: bumpers, seals and levelers as needed
- Polish or re-coat slab; verify 15′ clear throughout
- New electrical service review for heavier industrial users
- Monument signage position facing Hubert Avenue
Area 04
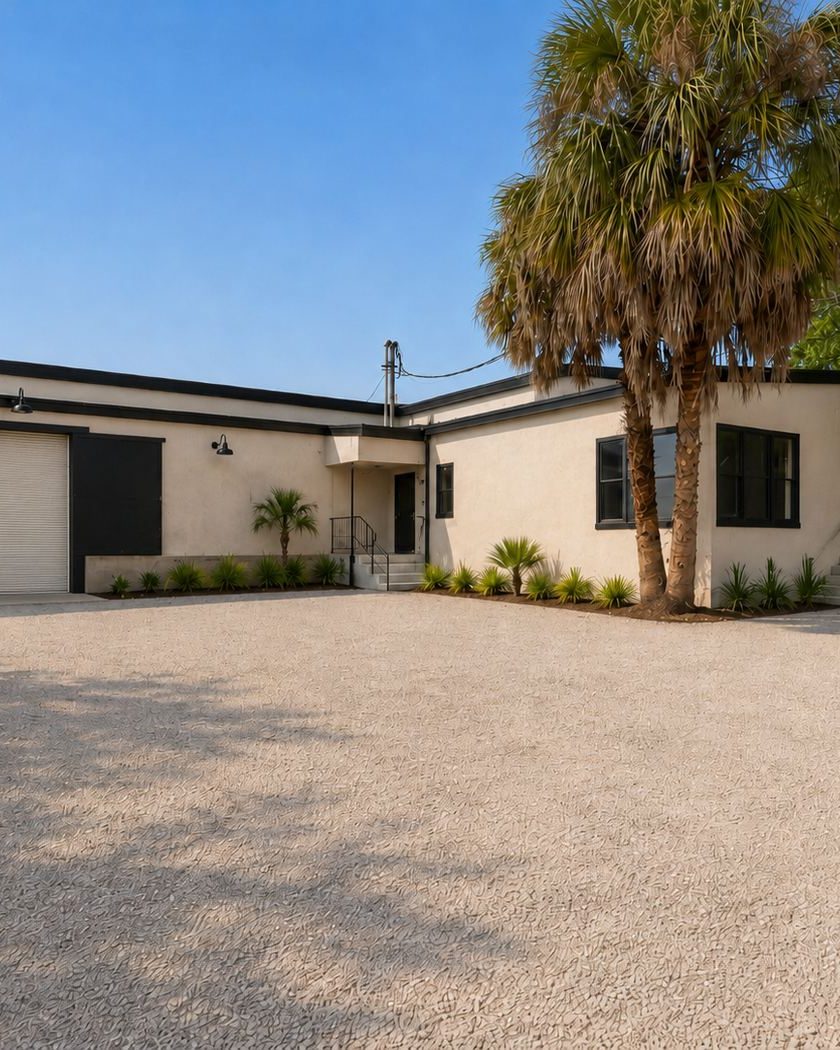
Suite 8 — Front Entry
Front approach, entry and landscape treatment
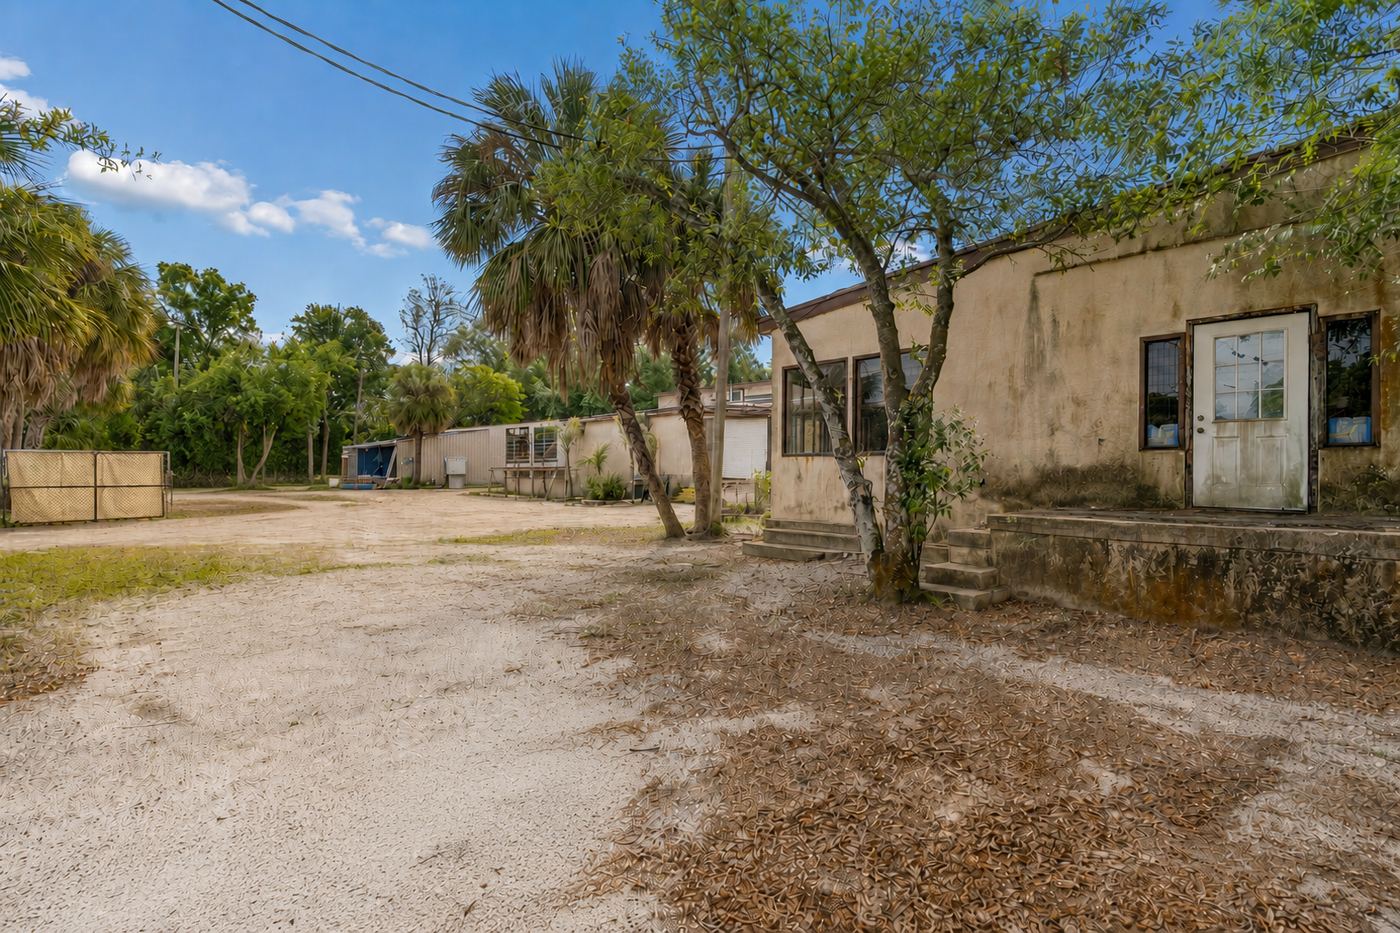
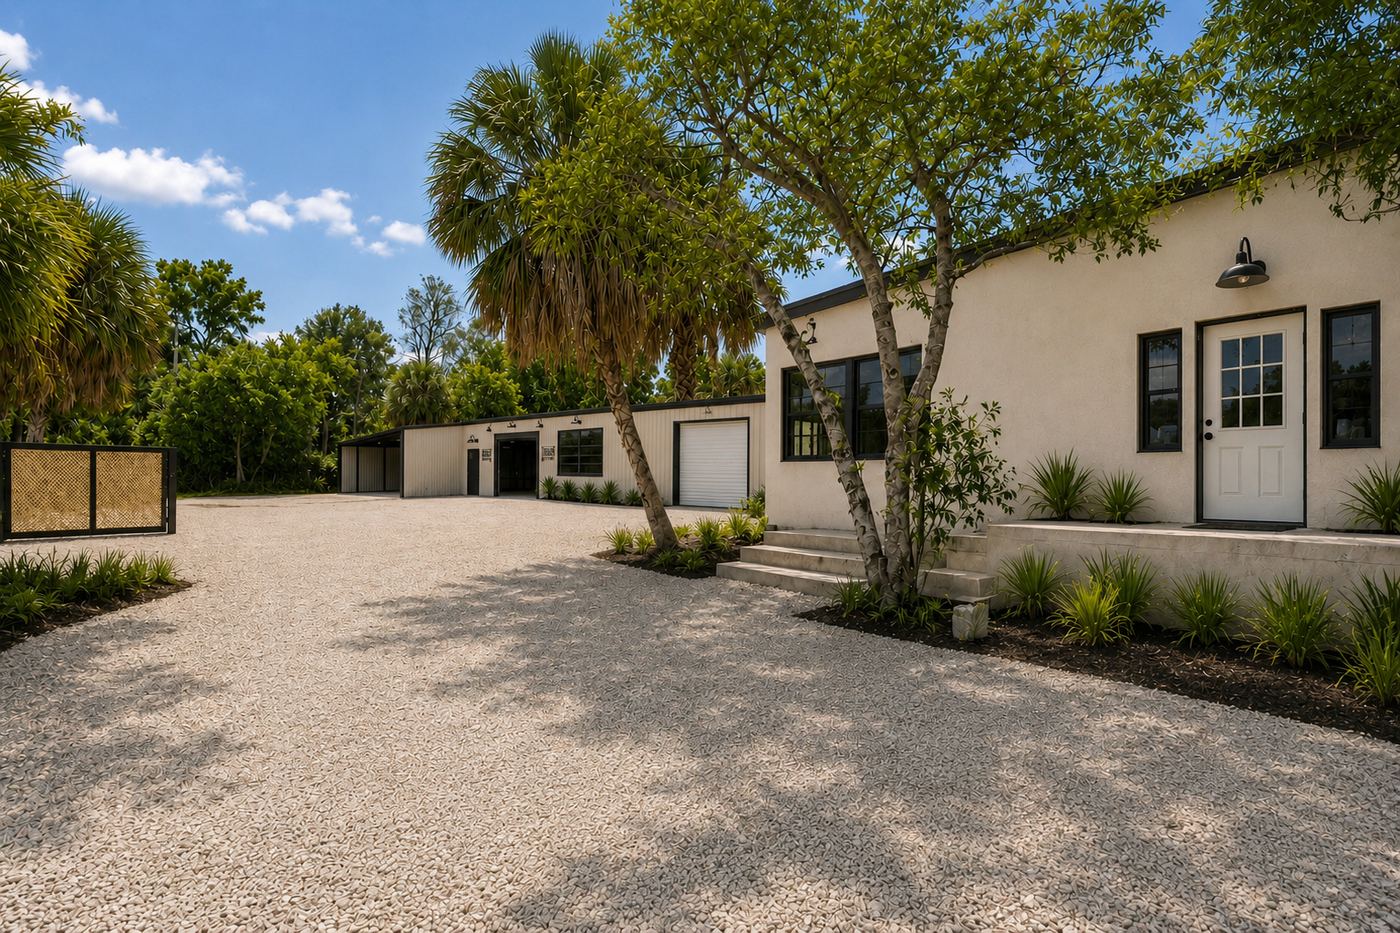
Drag the handle or use ← → arrow keys
Planned Scope
- New entry door, hardware and refreshed stoop with code-compliant steps
- Repaint stucco; black trim package at windows and openings
- Gooseneck fixtures and address signage at the entry
- Landscape beds with native plantings along the frontage
- Gravel approach regraded for drainage and clean sight lines
Area 05
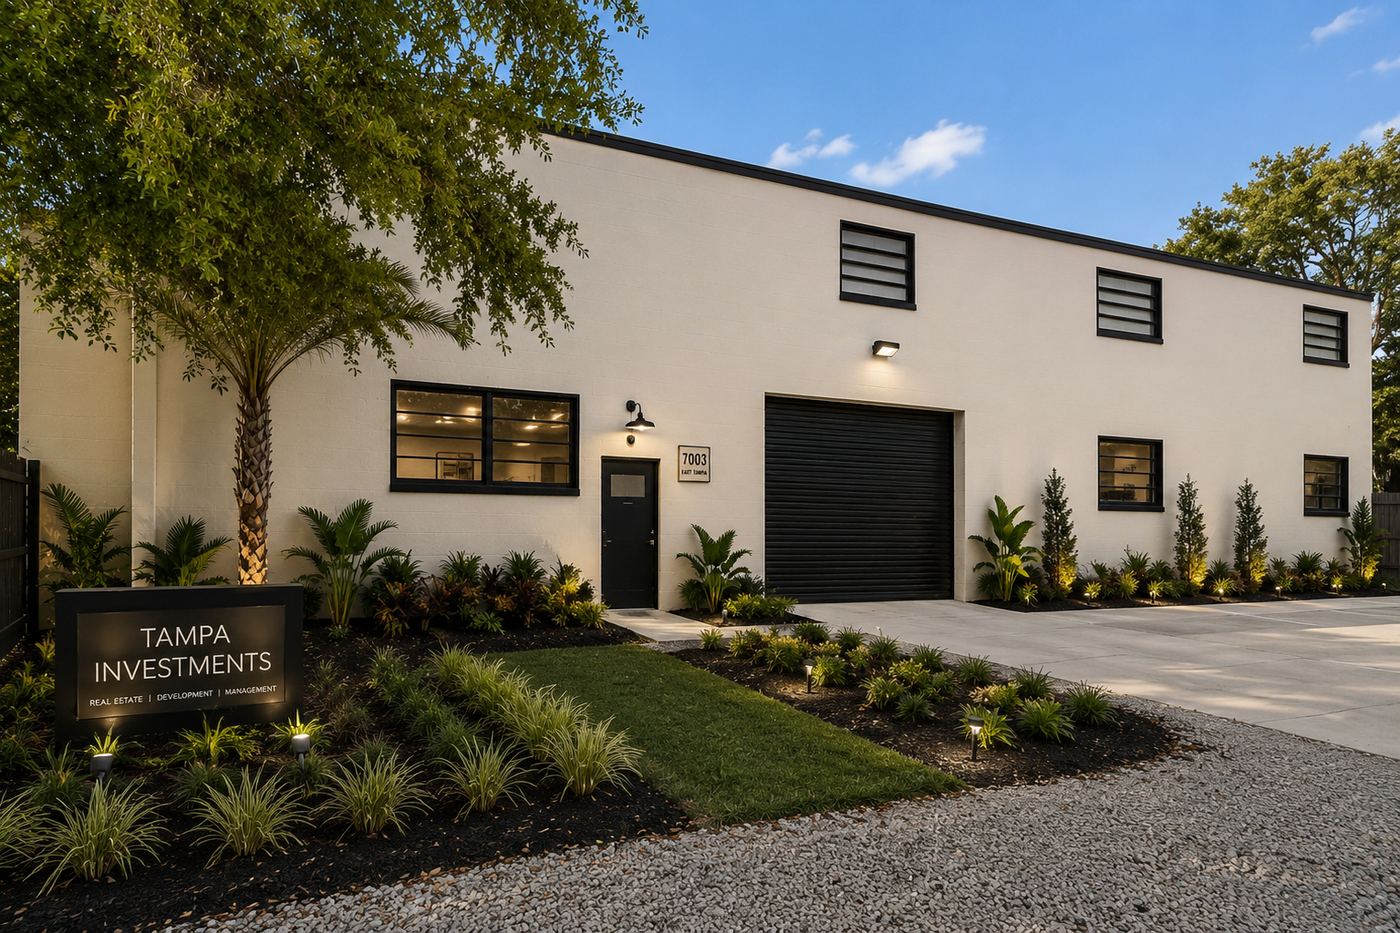
Suite 4 — Signage & Frontage
Long elevation and approach — monument signage opportunity
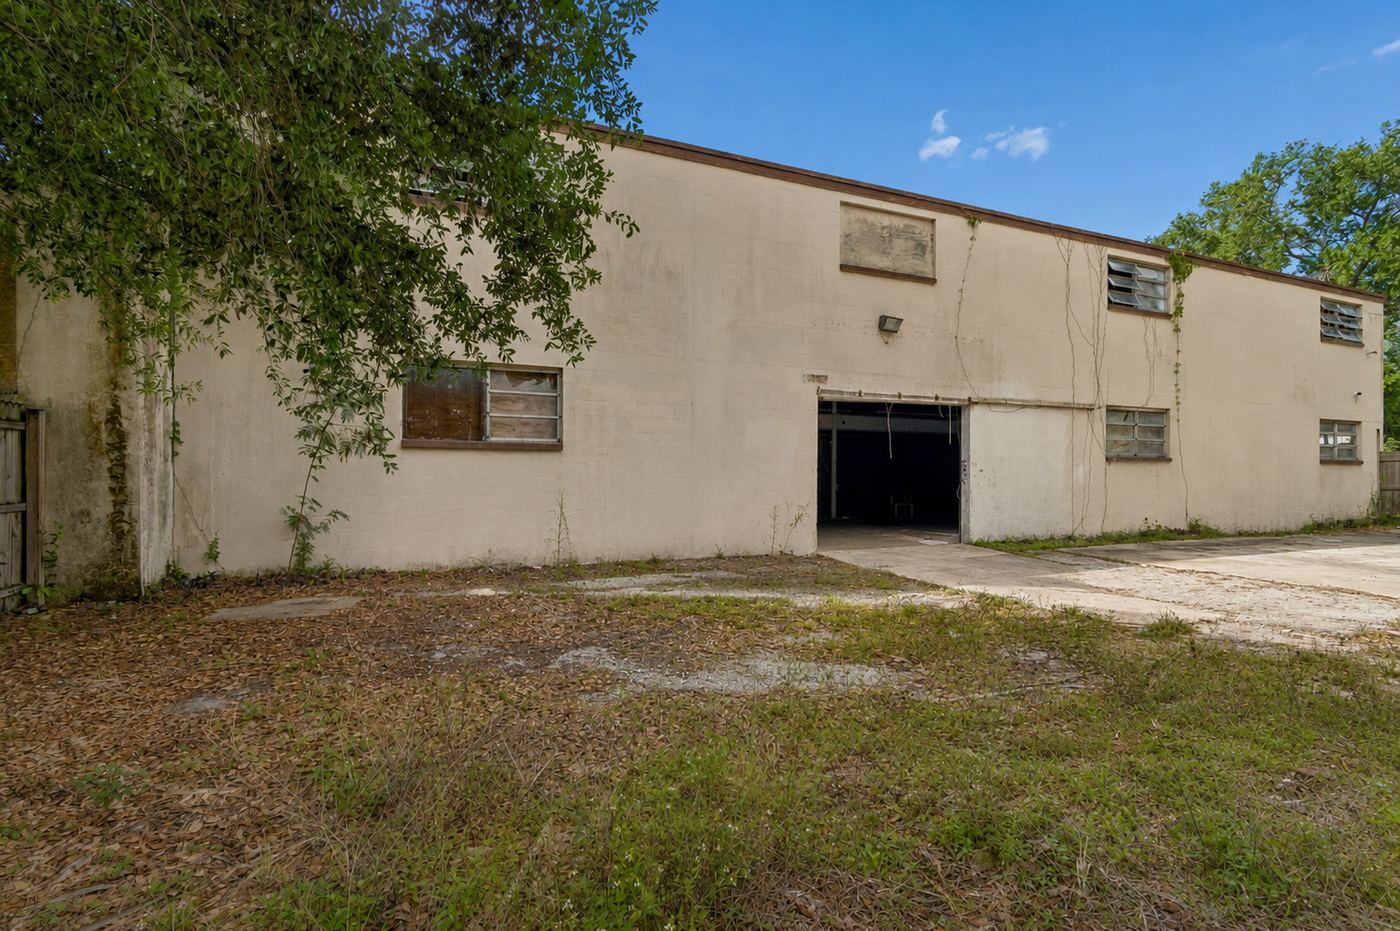
Drag the handle or use ← → arrow keys
Planned Scope
- Clear vines and overgrowth; pressure-wash and repaint the full elevation
- New insulated roll-up door in black trim package
- Illuminated monument sign with landscape bed at the approach
- New concrete apron and walk at the bay entry
- Path lighting and irrigated plantings along the frontage
Area 06
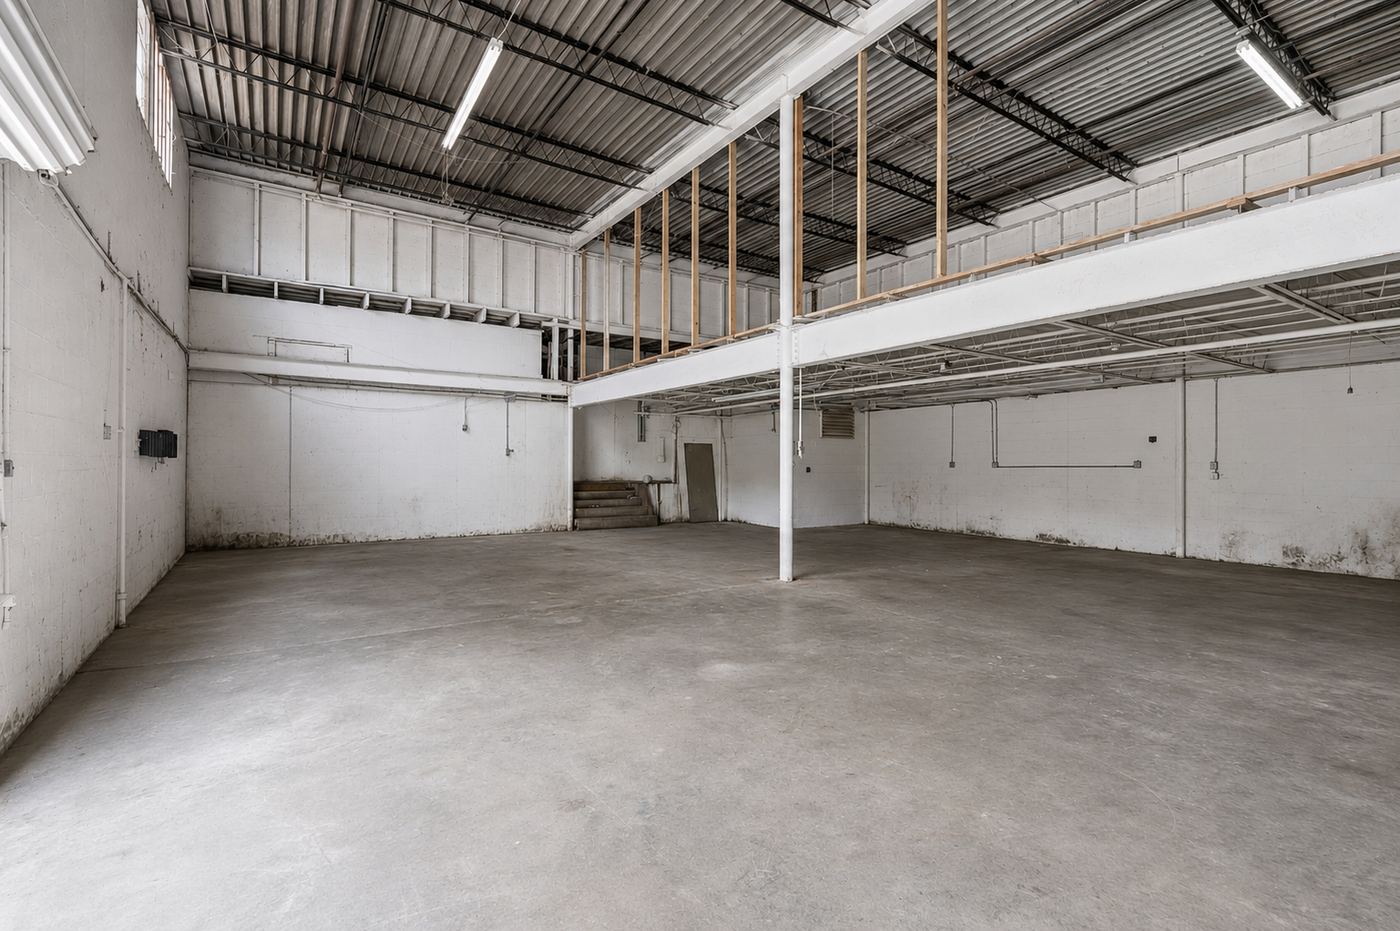
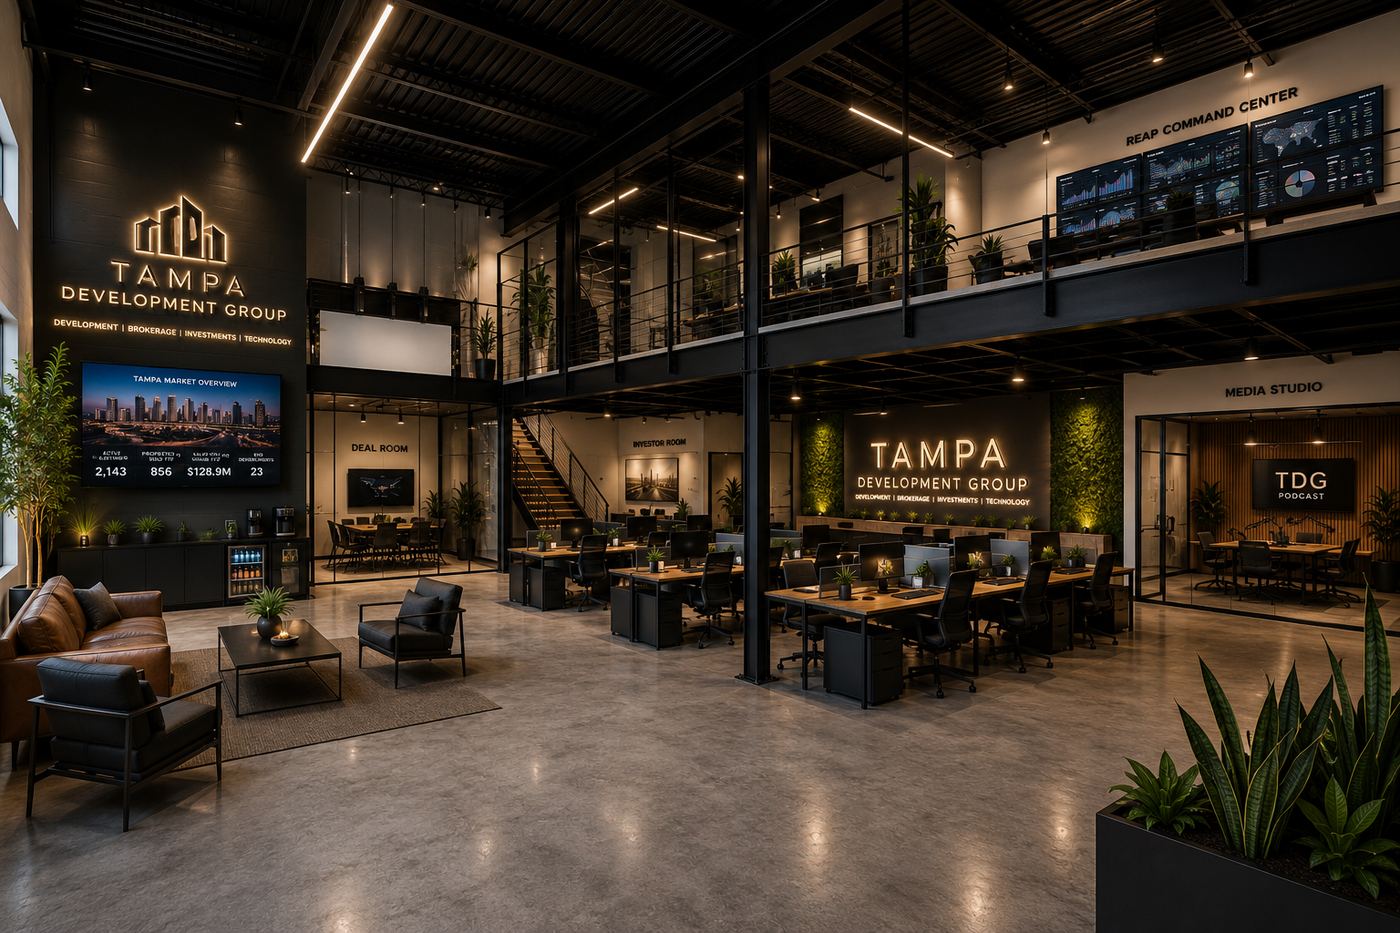
Interior — Left of Bay Entry
Main hall and mezzanine, looking left from the bay door
Drag the handle or use ← → arrow keys
Planned Scope
- Finish framed mezzanine: steel railings, code stairs and structural verification
- Grind and polish the slab; seal and paint exposed block and deck black
- Linear LED lighting at the high bay; accent lighting at feature walls
- Glass-walled deal room, investor room and media studio build-outs
- Open workstation field with power/data distribution
- Branded feature walls, display screens and greenery throughout
Area 07
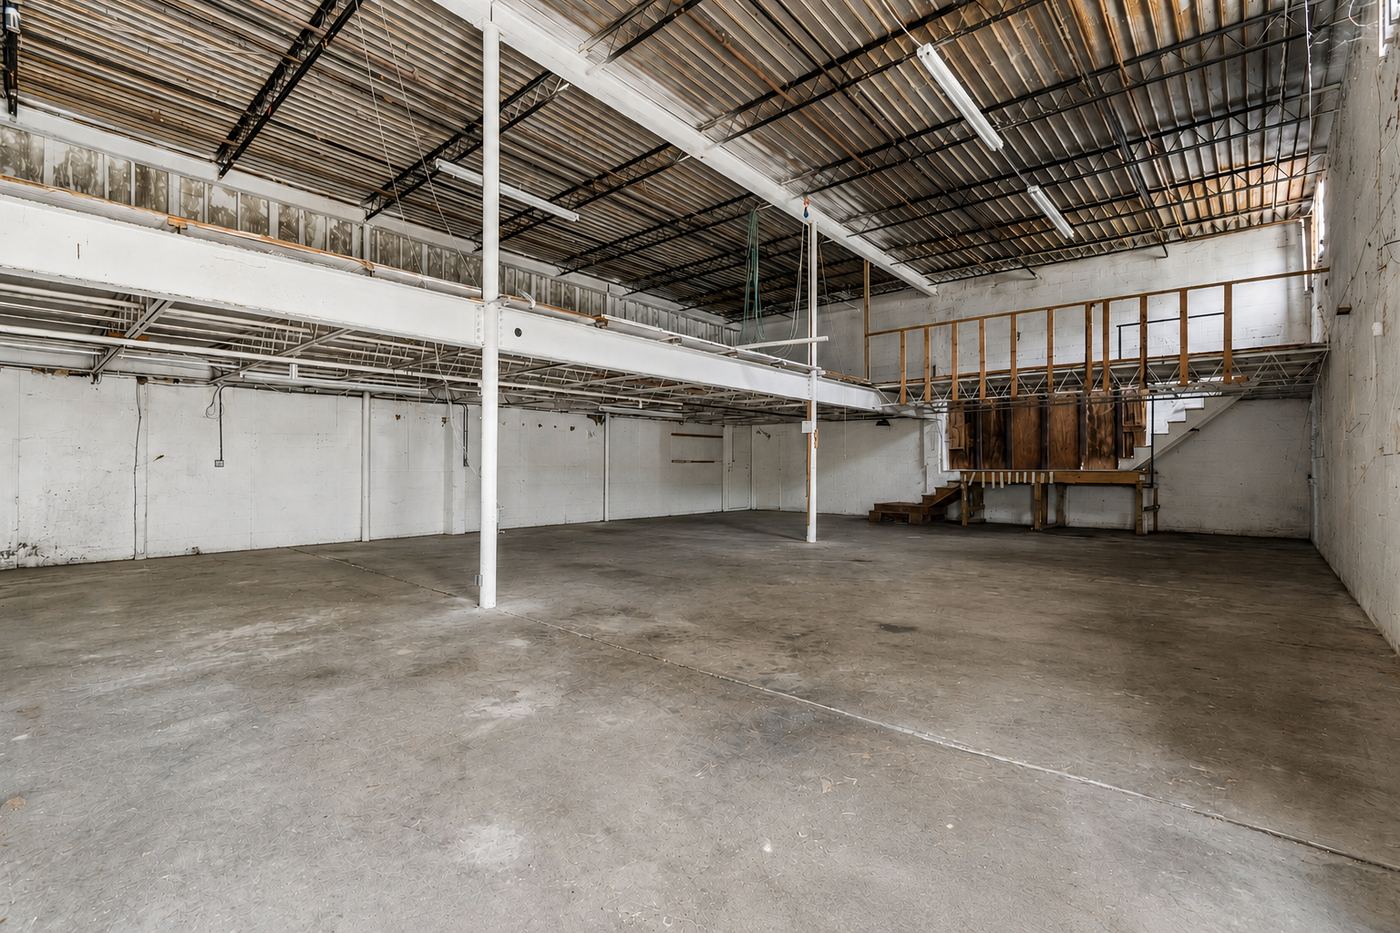
Interior — Right of Bay Entry
Main hall and mezzanine, looking right from the bay door
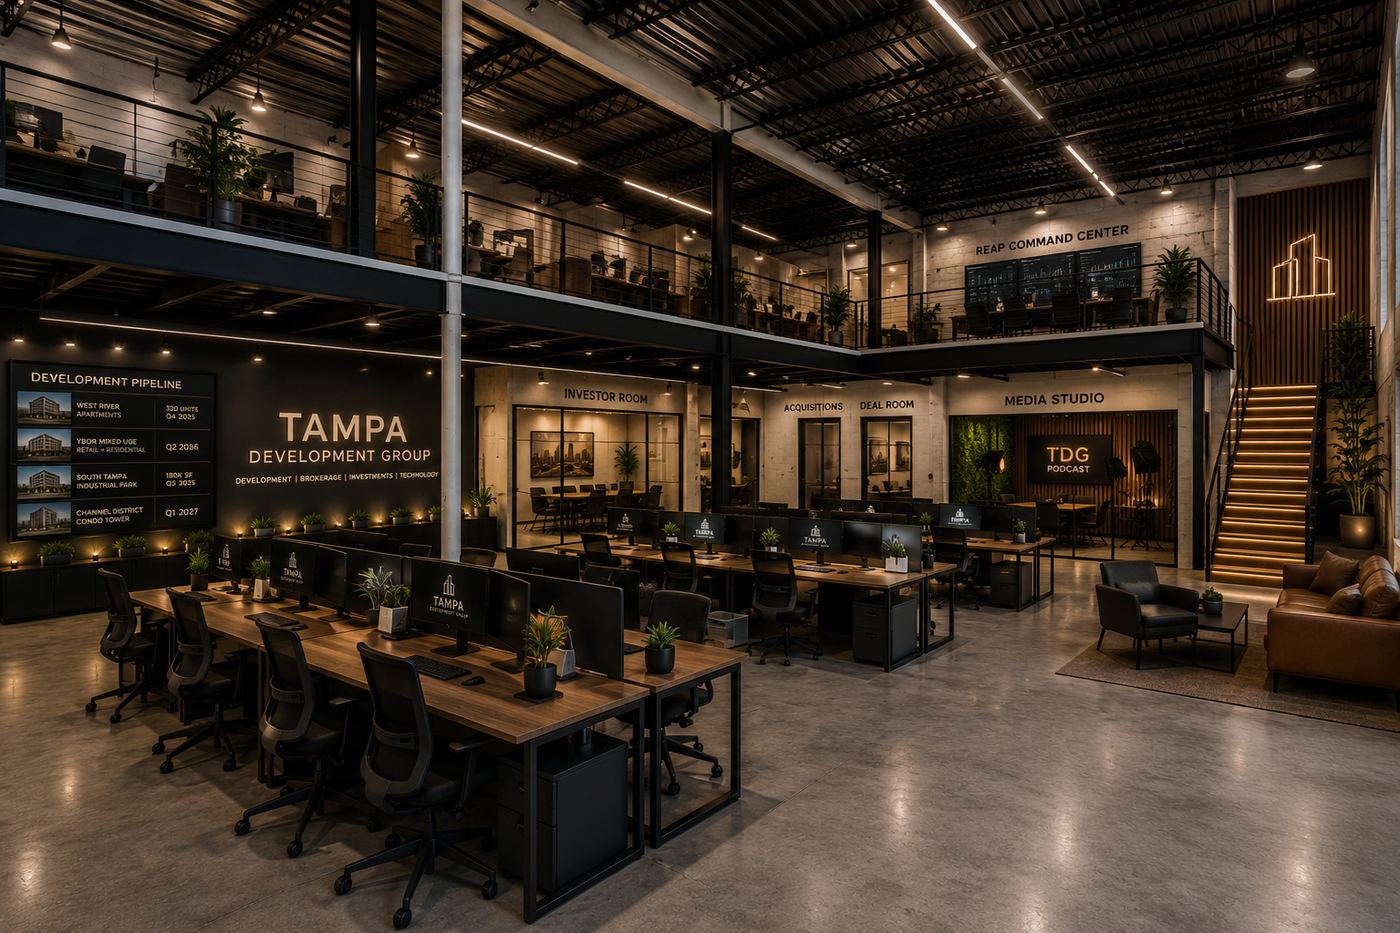
Drag the handle or use ← → arrow keys
Planned Scope
- Replace temporary wood mezzanine framing with finished steel structure and feature stair
- Glass-front investor room, deal room and acquisitions offices along the wall
- Development pipeline display wall with integrated screens
- Mezzanine office field with railings, lighting and HVAC distribution
- Polished slab, painted deck and linear LED lighting throughout
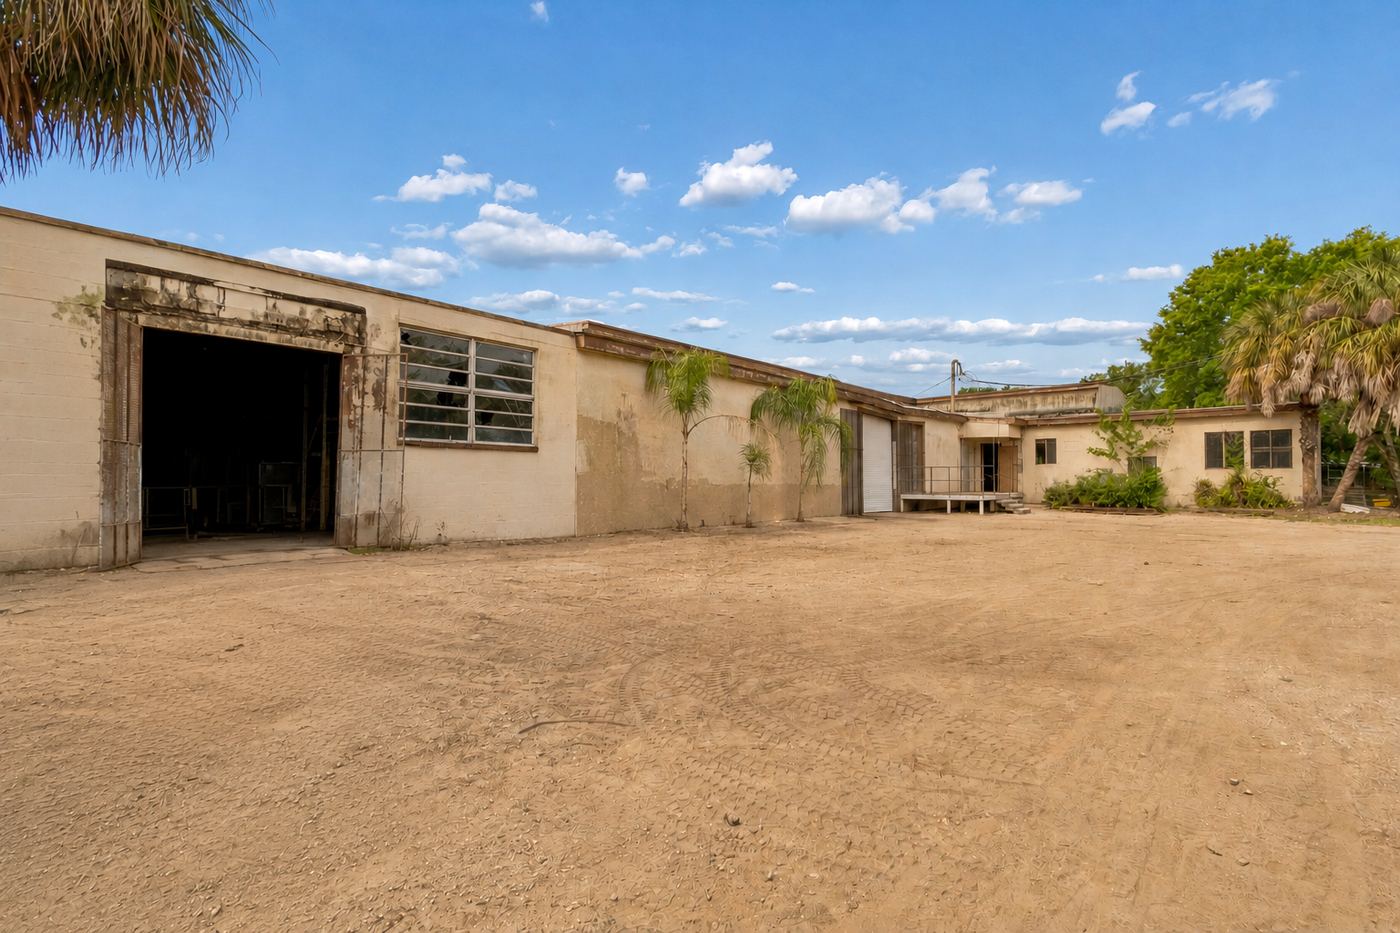
Area 08
Suites 4–6 — Rear Elevation
Backside of Suite 4 with the Suite 5 and 6 frontage — legacy signage removed, brand signage added

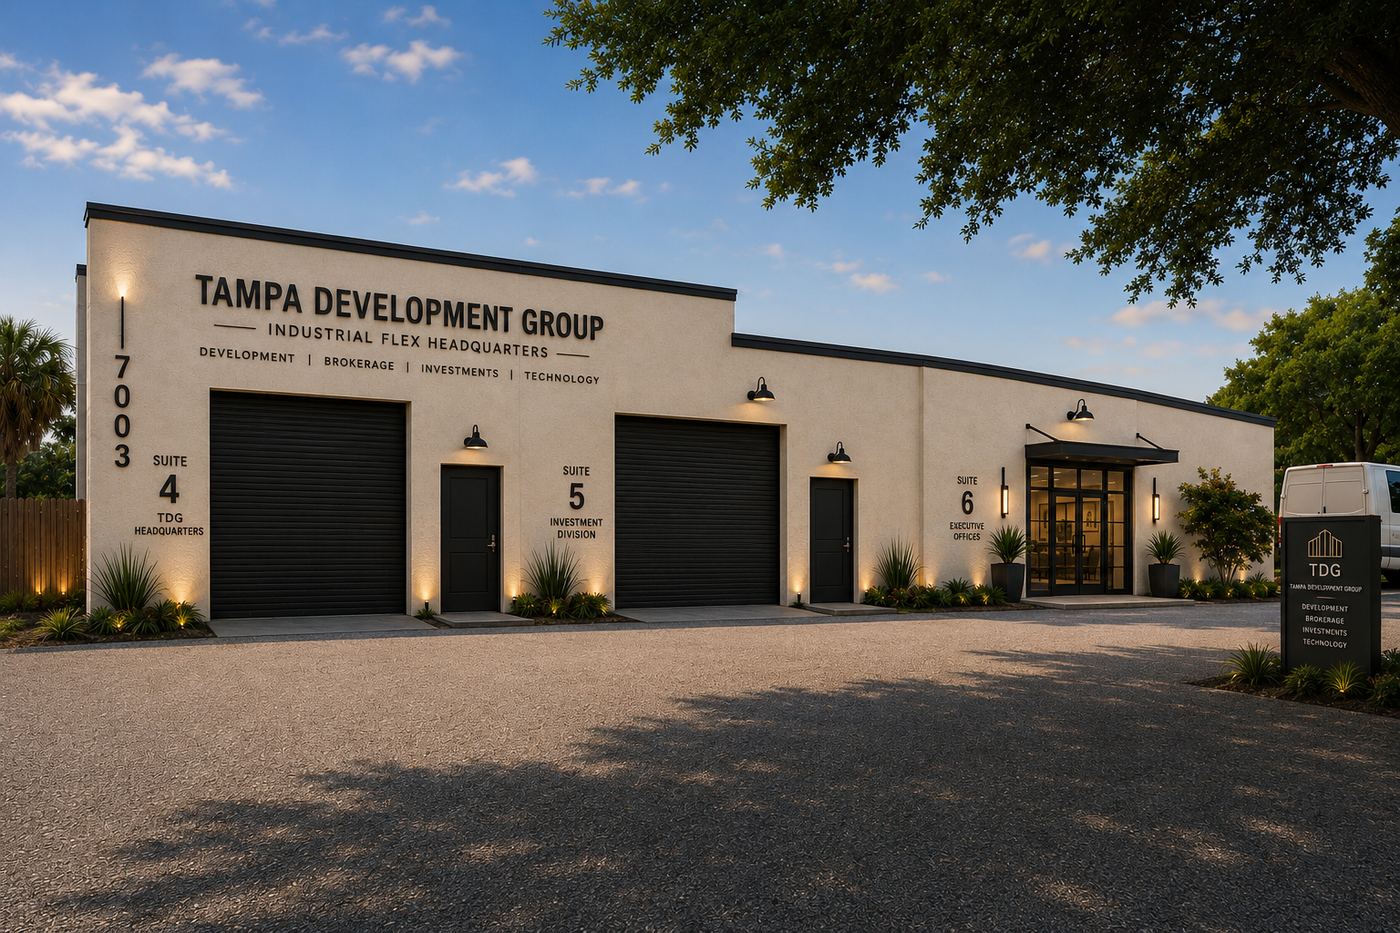
Drag the handle or use ← → arrow keys
Planned Scope
- Remove legacy signage; patch, seal and repaint the full elevation
- Building-mounted brand signage with individual suite identification
- New black roll-up doors and man doors per suite; glass entry with canopy at Suite 6
- Repair dock wall and ledge; re-grade and resurface the drive
- Landscape beds with uplighting along the elevation; monument sign at the approach
Area 09
Suites 1–3 — Anchor Tenant Frontage
Cabinet & stone fabricator suites with office entry and the Suite 3 warehouse beyond
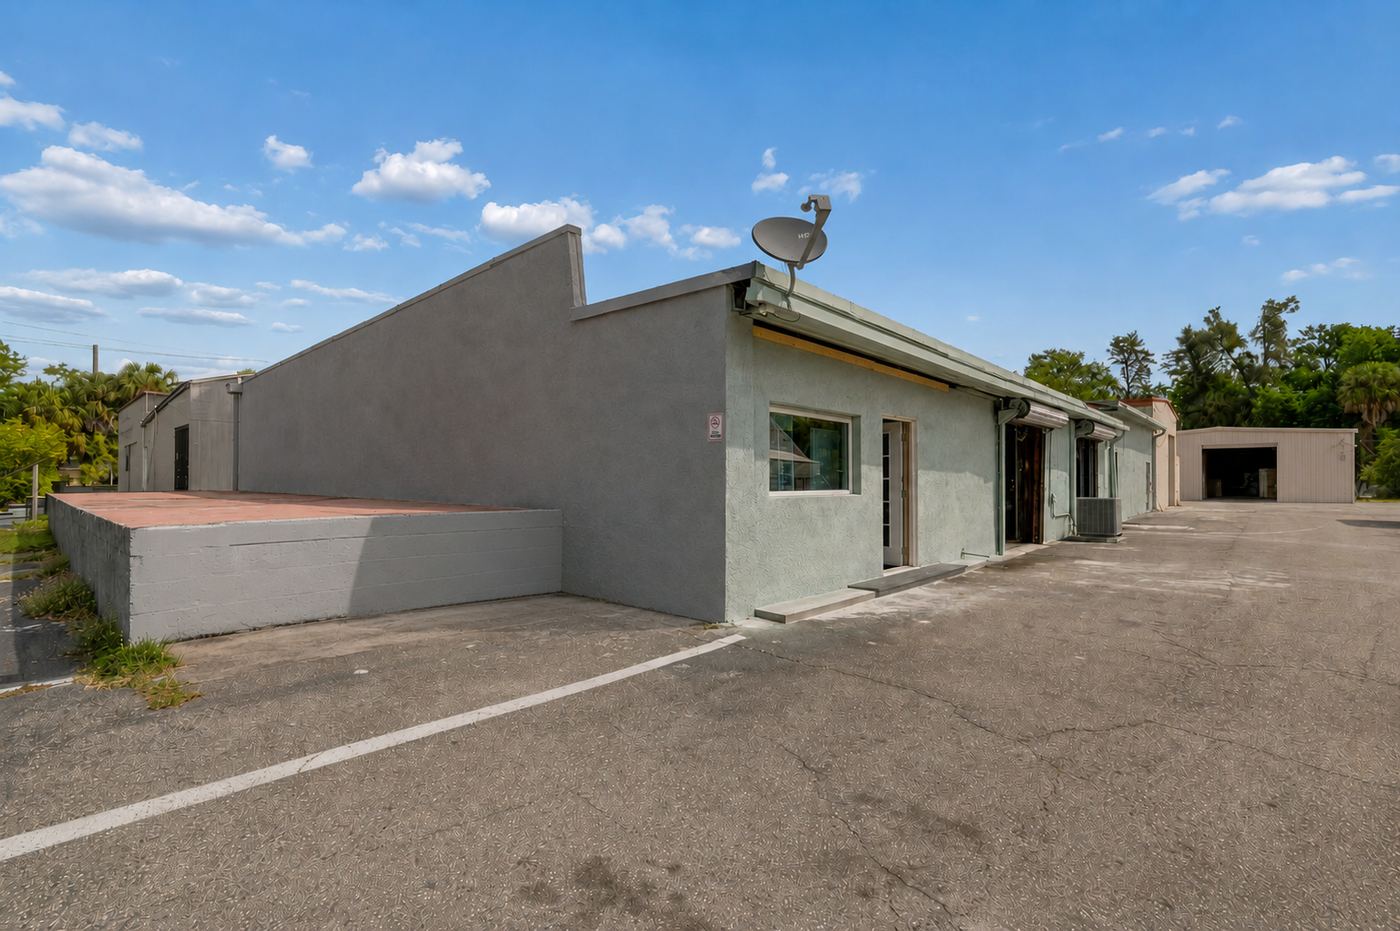
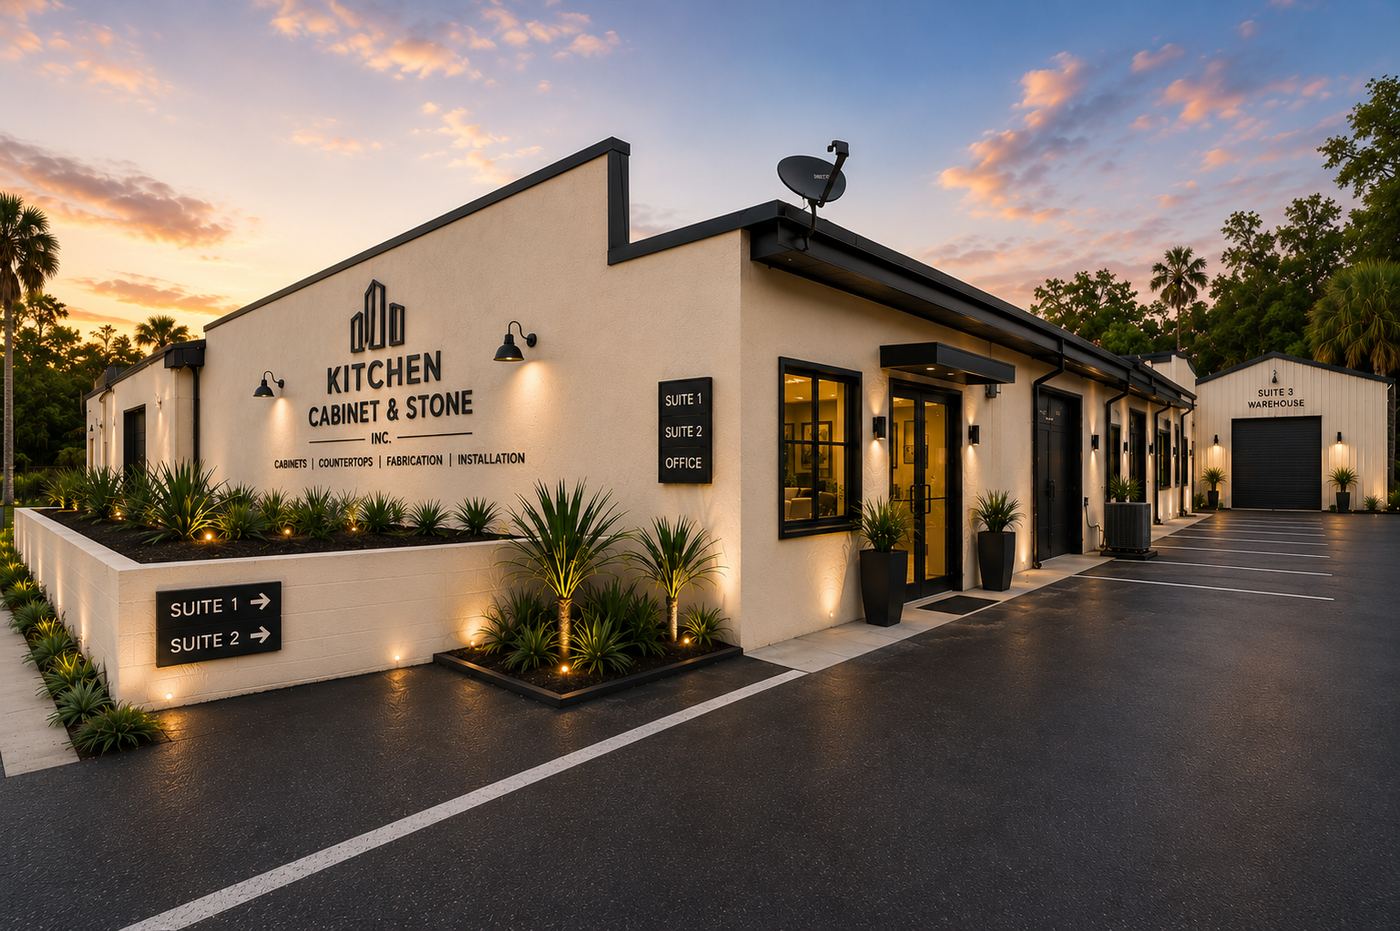
Drag the handle or use ← → arrow keys
Planned Scope
- Repaint elevation with tenant brand signage and suite directory panels
- Rebuild planter wall as a lit landscape feature with directional signage
- Glass office entry with canopy, wall sconces and accent lighting
- Mill and re-stripe the parking field and drive aisle
- Refresh Suite 3 warehouse: new roll-up door, paint and lighting
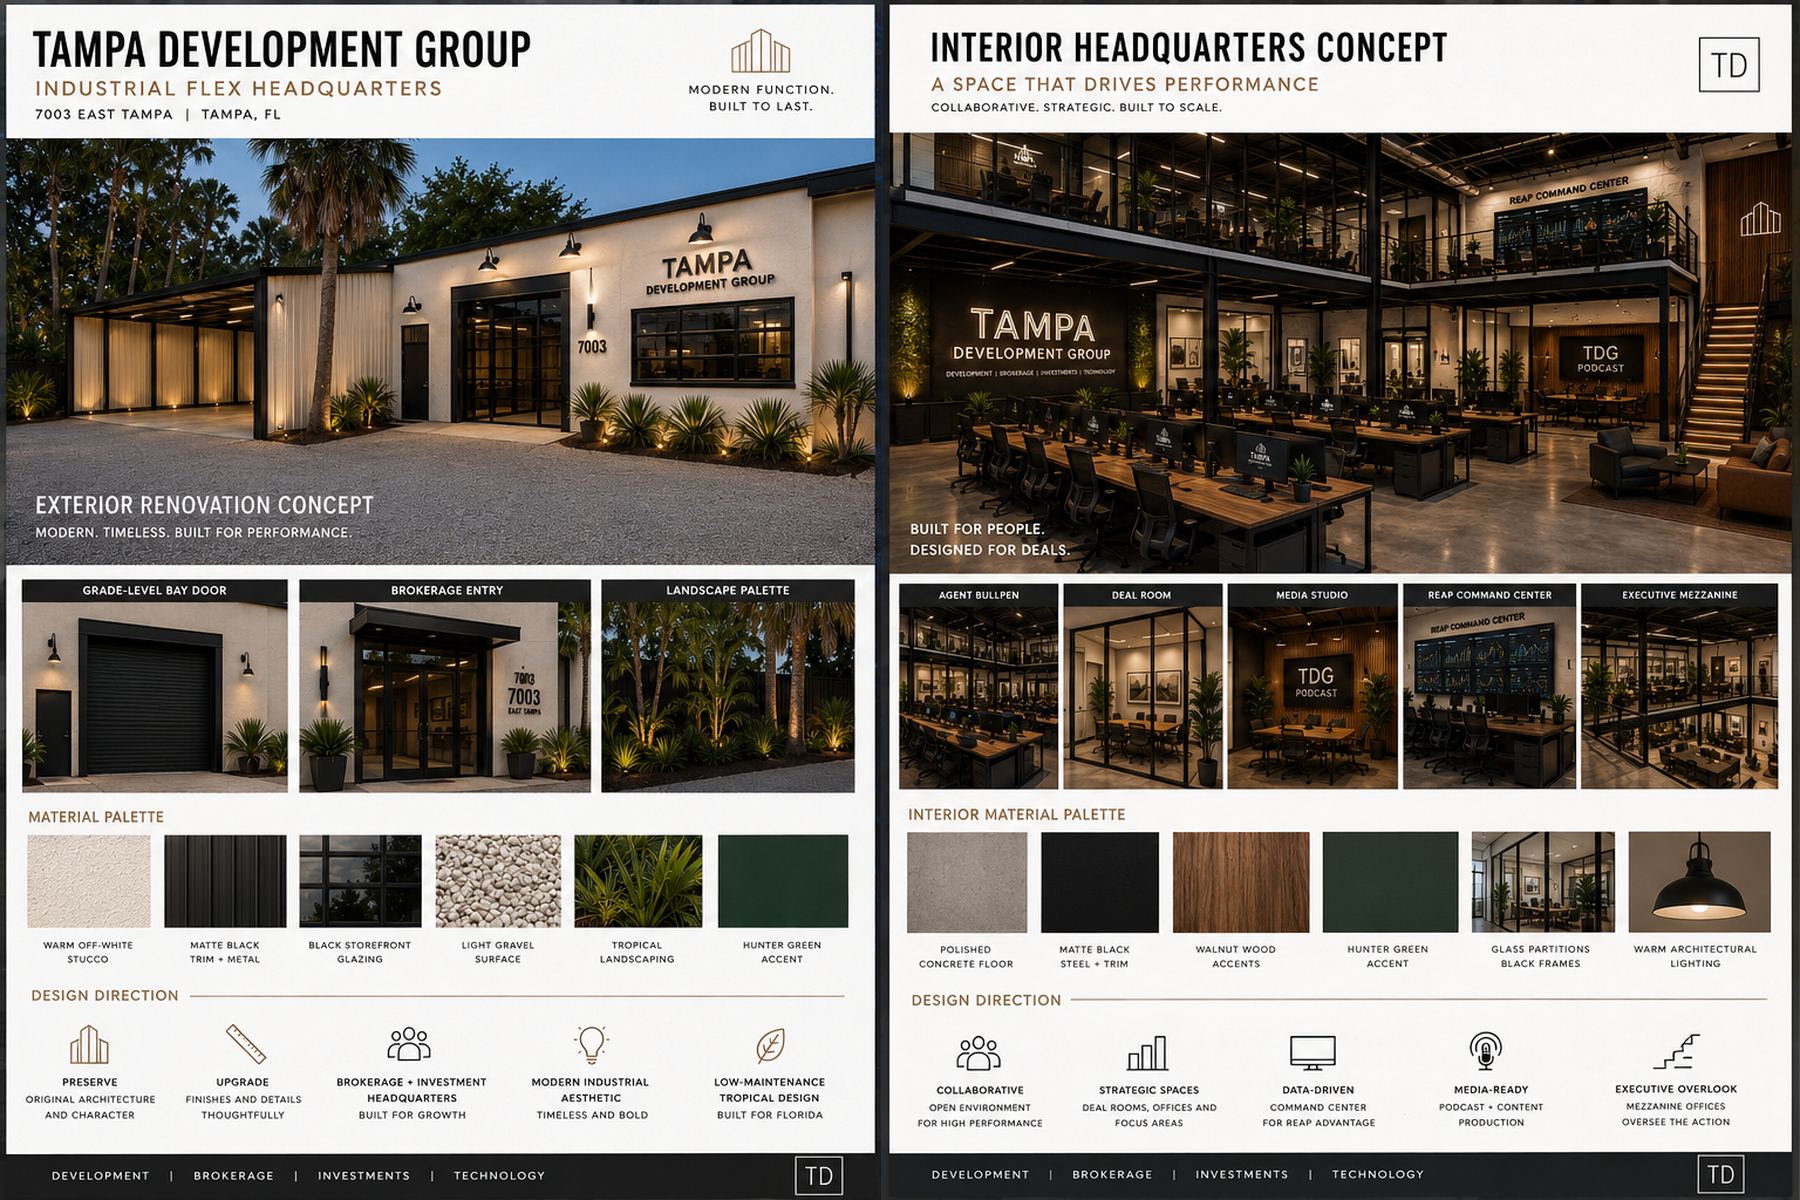
Design Direction
Style Guide
Exterior and interior concept — material palettes and design principles
Site Plan
Park Layout
Suite locations, truck access and parking — Capital Business Park