4214 W Virginia Ave · Tampa, FL 33614
First Floor Unit Plan
Hover over a unit to highlight it, then click or tap it for details. Colors show where each space stands today.
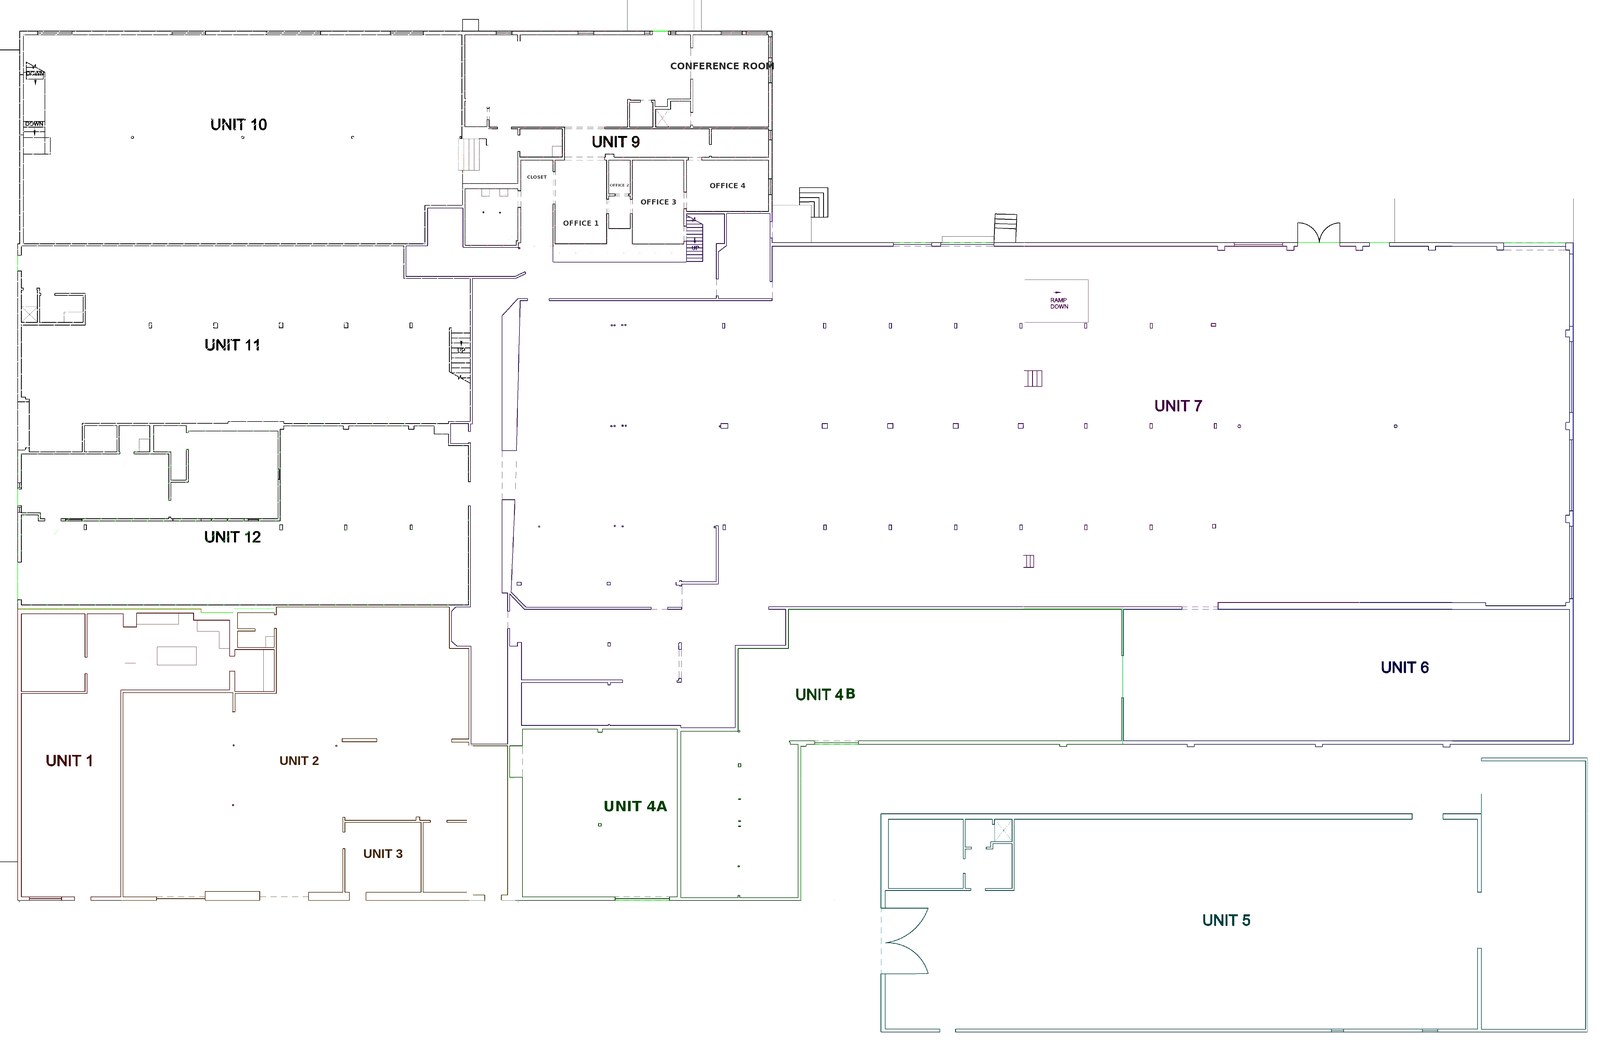
Swipe the plan sideways to pan. Tap a unit for details.
Committed
8 units
leased or otherwise not available
Units 2, 3, 5, 6, 8A, 9, 11 and 12.
Not committed
6 units
not committed
Units 1, 4A, 4B, 7, 8B and 10.
Unit areas
UnitArea (SF)
Total measured45,789.33
Areas are from the BOMA survey dated July 13, 2026, except Units 2 and 3, which come from our own records. Unit 2’s 2,473.50 SF includes the crosshatched former Unit 3 space. Figures marked approx. or ≈ are estimates measured from the plan drawing; Unit 8 is 10,815.71 SF in total, split into 8A and 8B. “Committed” means leased or otherwise not available; every other unit is shown as Not committed. For a Not committed unit, ask us for the current rate (call 813-214-5768). Rooms inside Unit 9 are not separate leases. The plan is for orientation only. Status as of Oct 20, 2026.